
Listing Courtesy of:  STELLAR as distributed by MLS GRID / Listed By: Susan Brown, Coldwell Banker Realty - Contact: 863-294-7541
 STELLAR as distributed by MLS GRID / Listed By: Susan Brown, Coldwell Banker Realty - Contact: 863-294-7541
 305 Arbuthnot Street Winter Haven, FL 33881
Pending (266 Days)
$280,000 (USD)

Description
MLS #:
P4938517
P4938517
Taxes
$4,009(2025)
$4,009(2025)
Lot Size
6,499 SQFT
6,499 SQFT
Type
Single-Family Home
Single-Family Home
Year Built
2022
2022
County
Polk County
Polk County
Listed By
Susan Brown, Coldwell Banker Realty, Contact: 863-294-7541
Source
STELLAR
Last checked Jul 16 2026 at 10:02 PM GMT+0000
STELLAR
Last checked Jul 16 2026 at 10:02 PM GMT+0000
Bathroom Details
- Full Bathrooms: 2
Interior Features
- Unfurnished
- Living Room/Dining Room Combo
- Walk-In Closet(s)
- Window Treatments
- Appliances: Dishwasher
- Appliances: Electric Water Heater
- Appliances: Refrigerator
- Appliances: Washer
- Ceiling Fans(s)
- Open Floorplan
- Appliances: Range
- Appliances: Dryer
Subdivision
- Sanctuary By The Lake Ph 2
Lot Information
- Paved
- Private
Property Features
- Foundation: Slab
Heating and Cooling
- Central
- Central Air
Homeowners Association Information
- Dues: $1000/Annually
Flooring
- Carpet
- Laminate
Exterior Features
- Block
- Roof: Shingle
Utility Information
- Utilities: Cable Available, Water Connected, Electricity Connected, Sewer Connected
- Sewer: Public Sewer
- Energy: Solar
Living Area
- 1,758 sqft
Listing Price History
Date
Event
Price
% Change
$ (+/-)
Jun 23, 2026
Price Changed
$280,000
4%
$10,000
Jun 16, 2026
Price Changed
$270,000
-2%
-$5,000
May 10, 2026
Price Changed
$275,000
-8%
-$24,999
Apr 21, 2026
Listed
$299,999
-
-
Additional Information: Winter Haven Lake Wales | 863-294-7541
Location
Disclaimer: Listings Courtesy of “My Florida Regional MLS DBA Stellar MLS © 2026. IDX information is provided exclusively for consumers personal, non-commercial use and may not be used for any other purpose other than to identify properties consumers may be interested in purchasing. All information provided is deemed reliable but is not guaranteed and should be independently verified. Last Updated: 7/16/26 15:02
Based on information submitted to the MLS GRID as of 7/16/2026 22:02. All data is obtained from various sources and may not have been verified by broker or MLS GRID. Supplied Open House Information is subject to change without notice. All information should be independently reviewed and verified for accuracy. Properties may or may not be listed by the office/agent presenting the information.

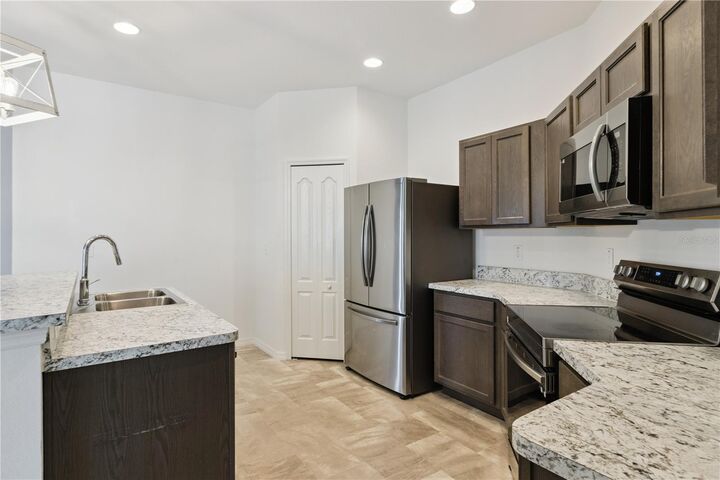
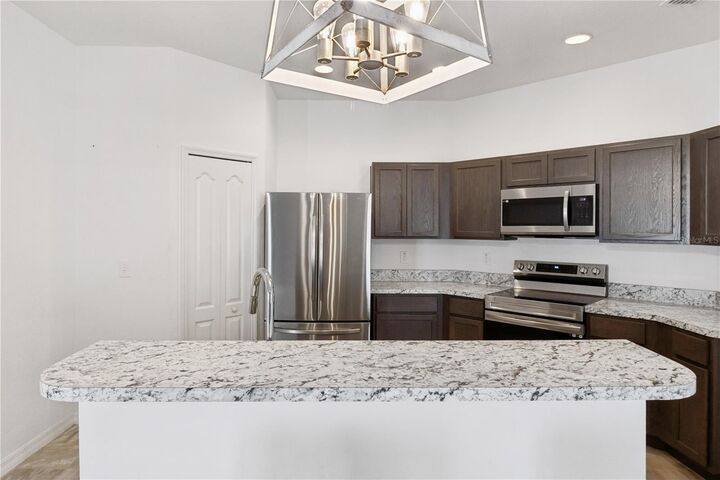
The three bedrooms provide comfortable living spaces, with the primary bedroom offering seclusion and ample square footage. The two bathrooms are well-appointed and maintained, catering to the needs of the household. The open floor plan creates a seamless flow throughout the living areas, enhancing the sense of space and natural light.
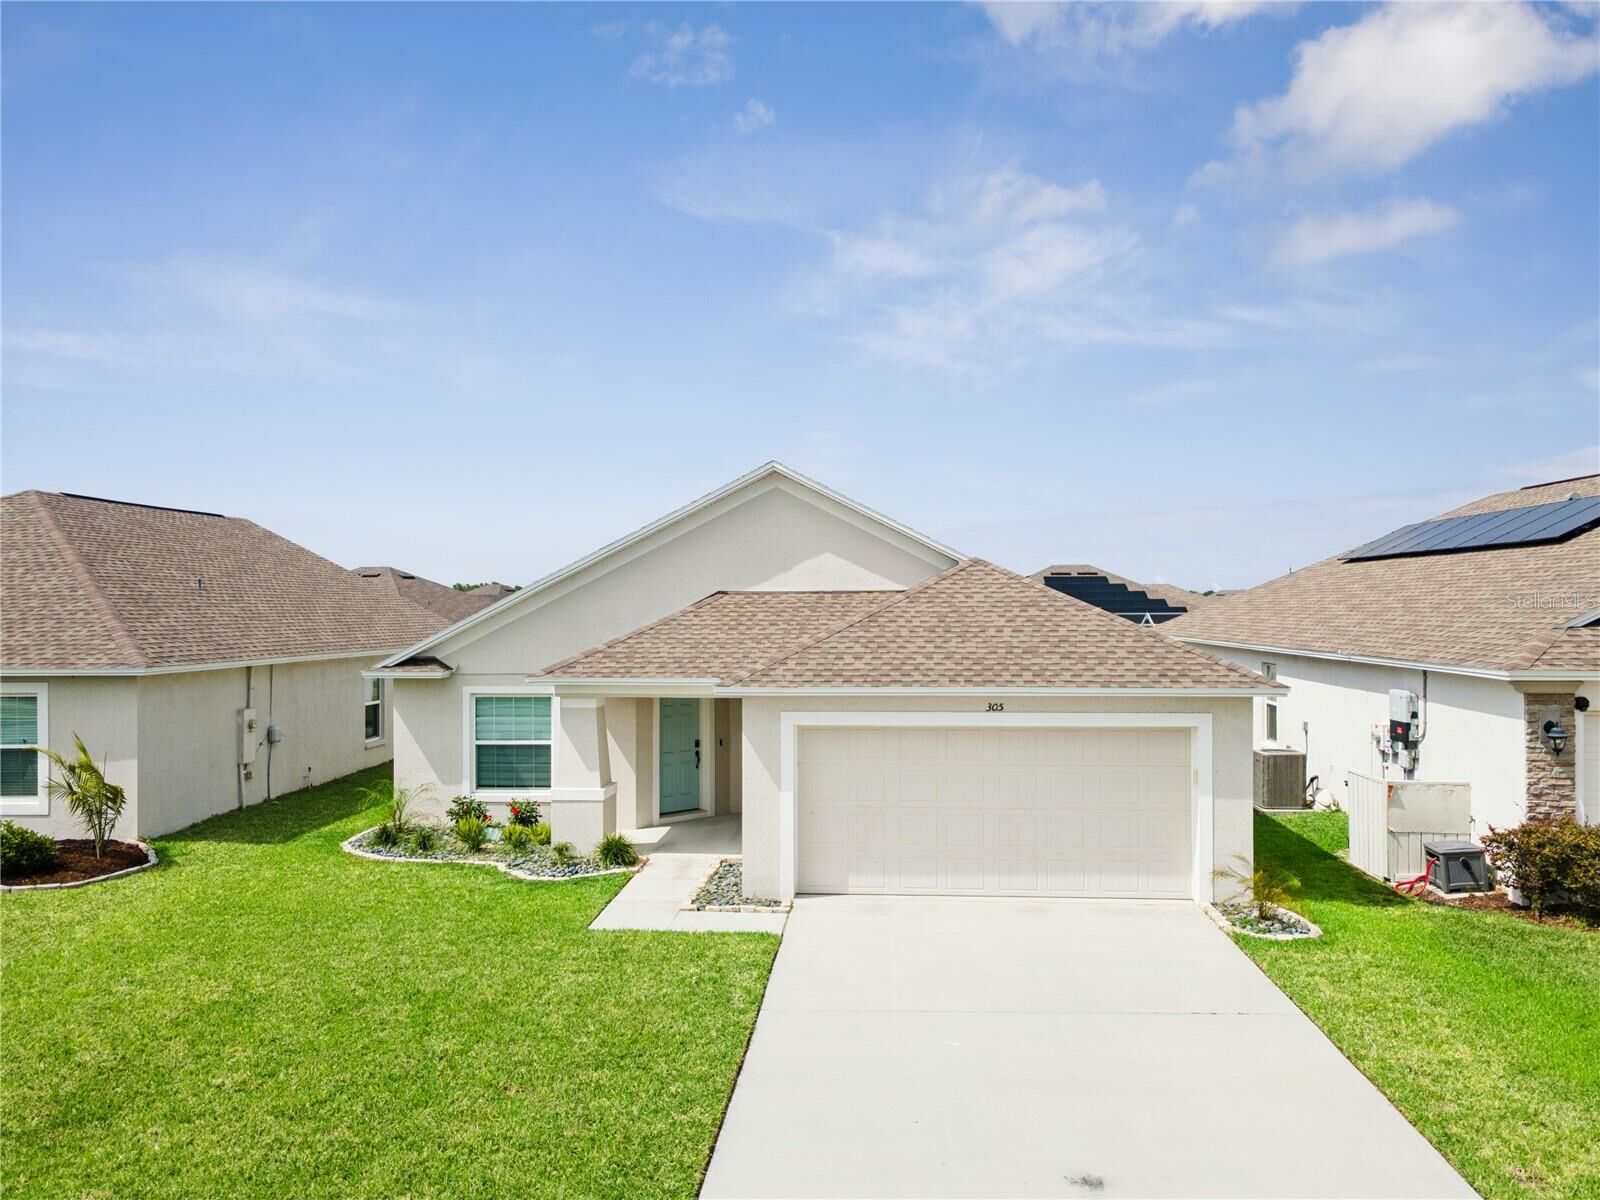
The exterior of the home presents a well-kept and inviting appearance, with the lot size providing a manageable outdoor space complete with covered patio.
The convenient location of the home allows easy access to various services, shops and other community resources, making it an ideal choice for those seeking a practical and comfortable living situation. Love to fish? Community has a dock...so check this one out!